
No items found.
A master plan gives direction to a historic 1930s house and gardens converted to a museum.
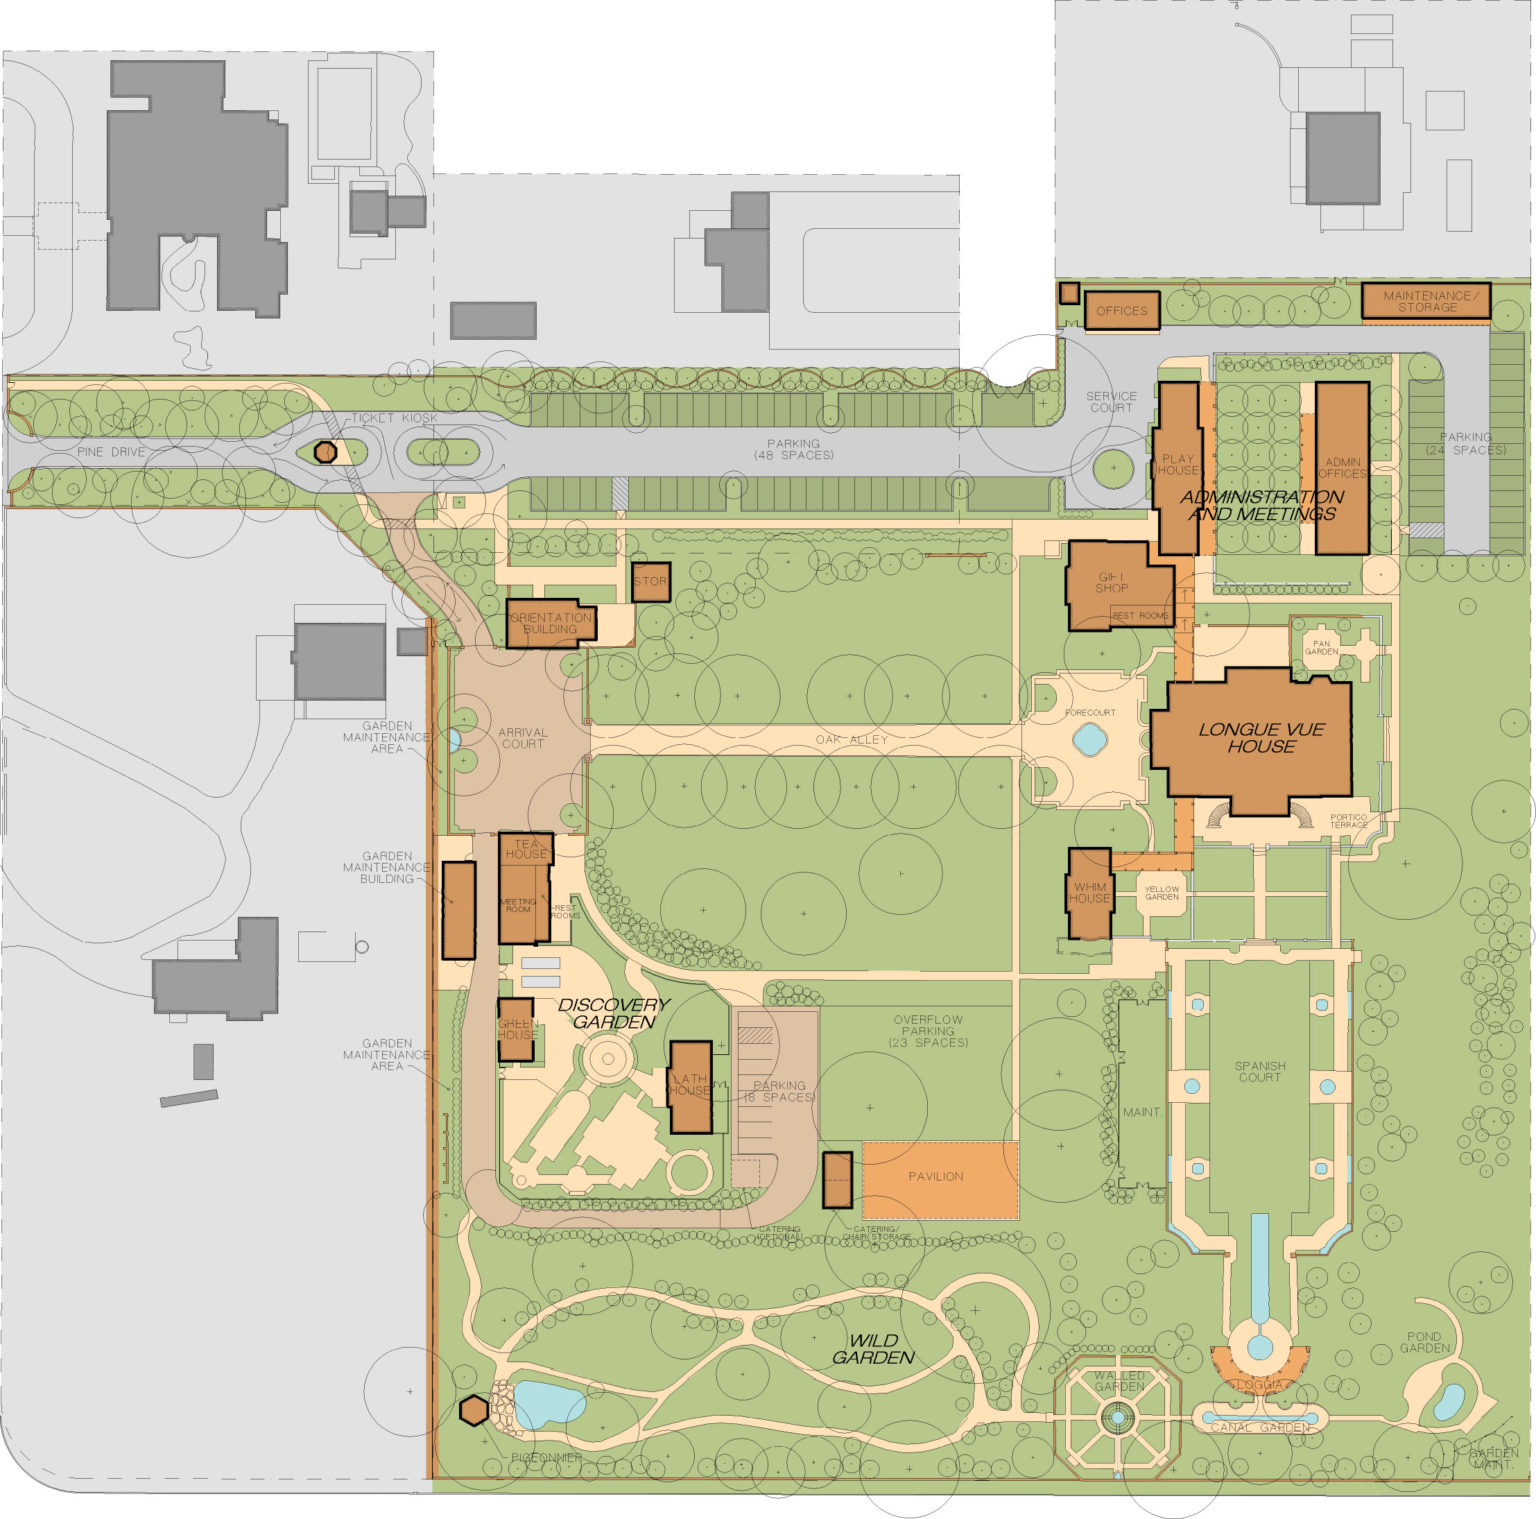
The Maintenance Plan and Master Plan completed for this important historic house museum and site at the edge of New Orleans include both a detailed survey of the entire campus and a strategic plan for the development and growth of the institution. Work resulting from the planning effort includes new staff offices, a new gift shop, restoration of the main house as well as attachments and garden structures, reorganization of roads and parking, and preservation of landscape elements. A conditional use permit to address comprehensively Longue Vue’s status and site issues was granted by City Council. This project received an Honor Award from the American Society of Landscape Architects in 1998.
Client
Longue Vue House and Gardens
Year
2001
Project Area
8 Acres
Awards
ASLA Louisiana Chapter Honor Award